ISO 22476‑1:2022 Cone Calibration
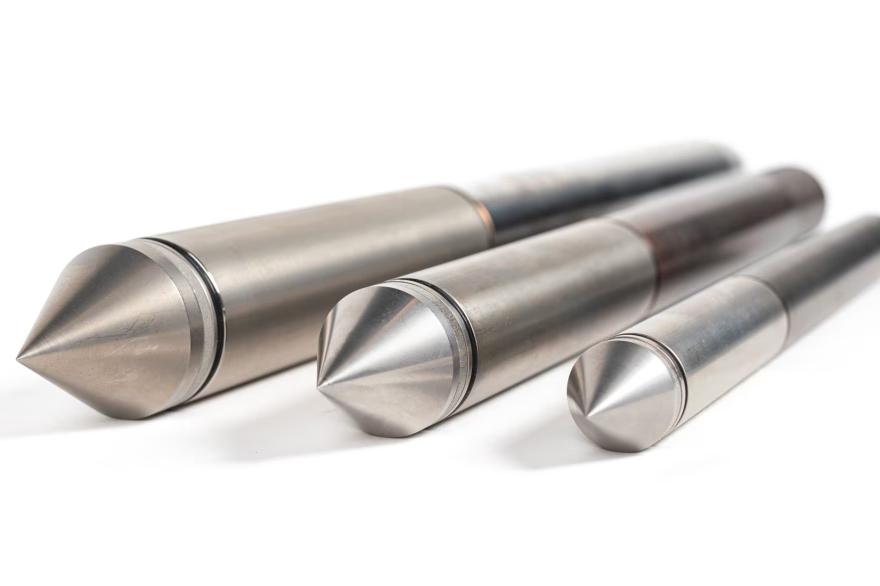
ISO 22476-1:2022 focuses on the measurement quality of the cone penetrometer, with particular emphasis on measurement uncertainty, stability, and calibration. The standard distinguishes between cone performance (Cone Penetrometer Class) and the quality of field execution (Test Category). An accredited calibration in accordance with ISO/IEC 17025 provides an independent and demonstrable basis for reliable geotechnical measurement data and informed engineering design decisions.
Why is accurate measurement important?
Reliable measurement data forms the foundation of geotechnical site investigations. Analyses, risk assessments, and engineering design decisions depend directly on the quality of the data collected. Accurate measurements enable engineers to correctly determine soil stratigraphy, strength parameters, and bearing capacity, while providing a sound basis for evaluating risks such as settlement, instability, or ground failure.
When measurement data is inaccurate or insufficiently substantiated, incorrect interpretations may occur. This can result in unsafe structures, flawed designs, or underestimated risks, leading to costly remedial work, project delays, and the need for additional investigations. Accurate and traceable measurements are therefore essential for ensuring the safety, reliability, and cost-effectiveness of geotechnical projects.



Accredited measurement quality
With the introduction of ISO 22476‑1:2022, the assessment of cone penetration tests (CPTs) has fundamentally changed. Whereas previous versions of the standard were based on application classes, the current standard focuses on the measurement performance of the cone penetrometer itself.
The measurement performance is determined based on factors including:
- Quantified measurement uncertainty
- Sensor stability and linearity
- The influence of temperature and mechanical loading
- Repeatability and reproducibility
As a result, the cone class is directly linked to the quality and traceability of the calibration process. Calibrations performed in accordance with ISO/IEC 17025 ensure that measurements are carried out using validated, traceable, and independently assessed procedures, including a defined measurement uncertainty.
What Is New in ISO 22476‑1:2022?
The standard introduces a clear distinction between:
- Cone Penetrometer Class – the intrinsic measurement quality of the cone, established through calibration.
- Test Category – the quality of CPT execution in the field.
This distinction separates the performance of the measuring instrument from the quality of field operations, making the reliability of CPT data more transparent and better substantiated.
An important consequence is that calibration and measurement uncertainty have become central requirements. Without demonstrable and consistently performed calibration, the cone penetrometer class cannot be determined objectively or verified.
Since early 2020, the calibration laboratory of A.P. van den Berg has been accredited to ISO/IEC 17025 by the Dutch Accreditation Council (RvA). This accreditation covers the calibration of cone resistance, sleeve friction, pore pressure, and inclination measurements of the Icone CPT probe.

Cone penetrometer classes
ISO 22476‑1:2022 defines three cone classes:
Class 0 – Maximum measurement confidence
The highest quality level, featuring minimal measurement uncertainty and very stringent requirements for temperature effects, linearity, and stability, with mandatory temperature monitoring.
Class 1 – High accuracy
Suitable for geotechnical design and critical applications, with optional temperature monitoring and fully documented and justified measurement uncertainty.
Class 2 – Reliable standard applications
Intended for routine cone penetration testing, with less stringent but specified requirements for accuracy and traceability. The classification is directly based on the demonstrated measurement performance of the cone.
Calibration as the foundation of measurement quality
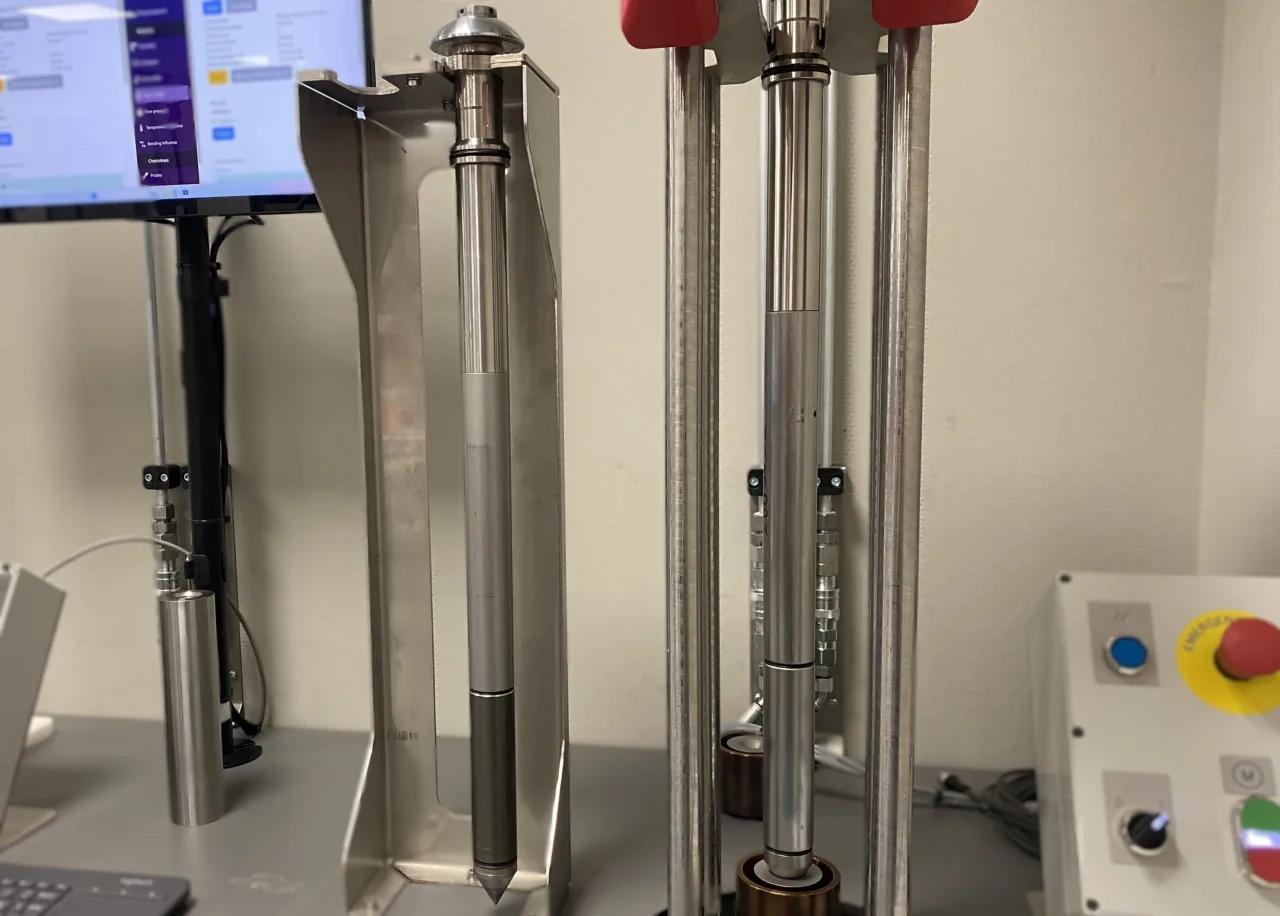
ISO 22476‑1:2022 imposes stricter calibration requirements than previous versions of the standard. Calibration includes:
- Loading and unloading cycles across the nominal measurement range
- Analysis of temperature effects, drift, and bending influences
- Determination and documentation of measurement uncertainty
- Traceable and auditable reporting
Without demonstrable and consistently performed calibration, no reliable cone penetrometer class can be established.
Role of Accreditation
ISO/IEC 17025 accreditation provides an internationally recognized framework for ensuring competence and achieving a high level of calibration quality. An independent accreditation body assesses whether:
- Procedures are carried out correctly
- Measurement uncertainties are properly determined
- Measuring equipment is traceable to recognized standards
- Personnel can demonstrate the required competence
- The quality management system meets the applicable requirements
A non-accredited laboratory may apply the same methods and produce technically correct results. The difference lies in independently demonstrated reliability. Accreditation makes the quality of calibrations transparent and independently verifiable, without requiring the client to perform this verification themselves.
This does not mean that non-accredited measurements are inherently incorrect. However, it does mean that there is no independent and objective confirmation of the laboratory’s sustained competence, quality, and consistency of its processes.
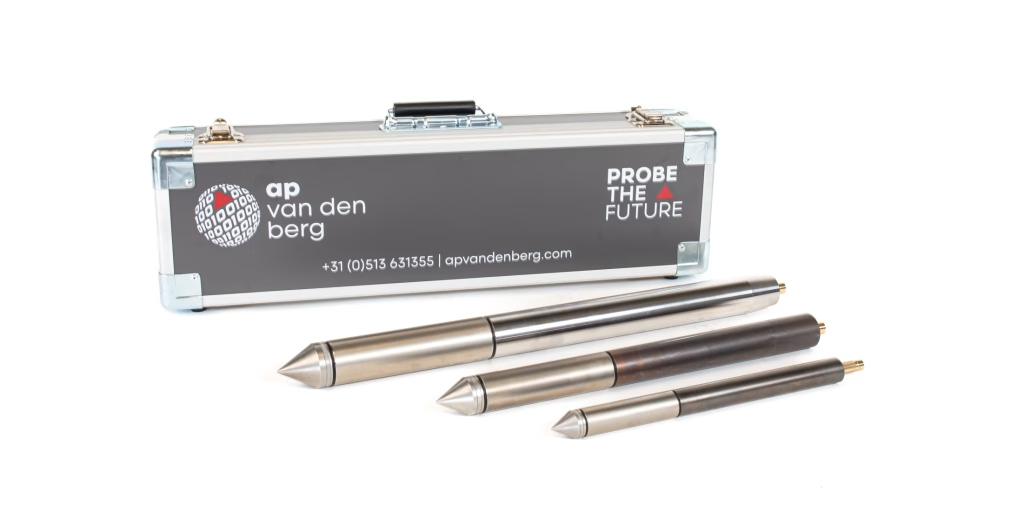
ISO 22476-1:2022 calibration of A.P. van den Berg
ISO 22476‑1:2022 marks the transition to a measurement-based assessment of cone penetration tests, placing measurement performance and measurement uncertainty at the center of CPT quality evaluation. While calibration has always played an important role in obtaining reliable measurement results, the revised standard places greater emphasis on demonstrating and documenting measurement quality.
Accreditation in accordance with ISO/IEC 17025 provides an objective and internationally recognized means of demonstrating this measurement quality. It establishes a transparent, reproducible, and independently verified foundation for geotechnical analyses, risk assessments, and engineering design decisions. A.P. van den Berg provides calibration services in accordance with these requirements.
The Icone in the spotlight
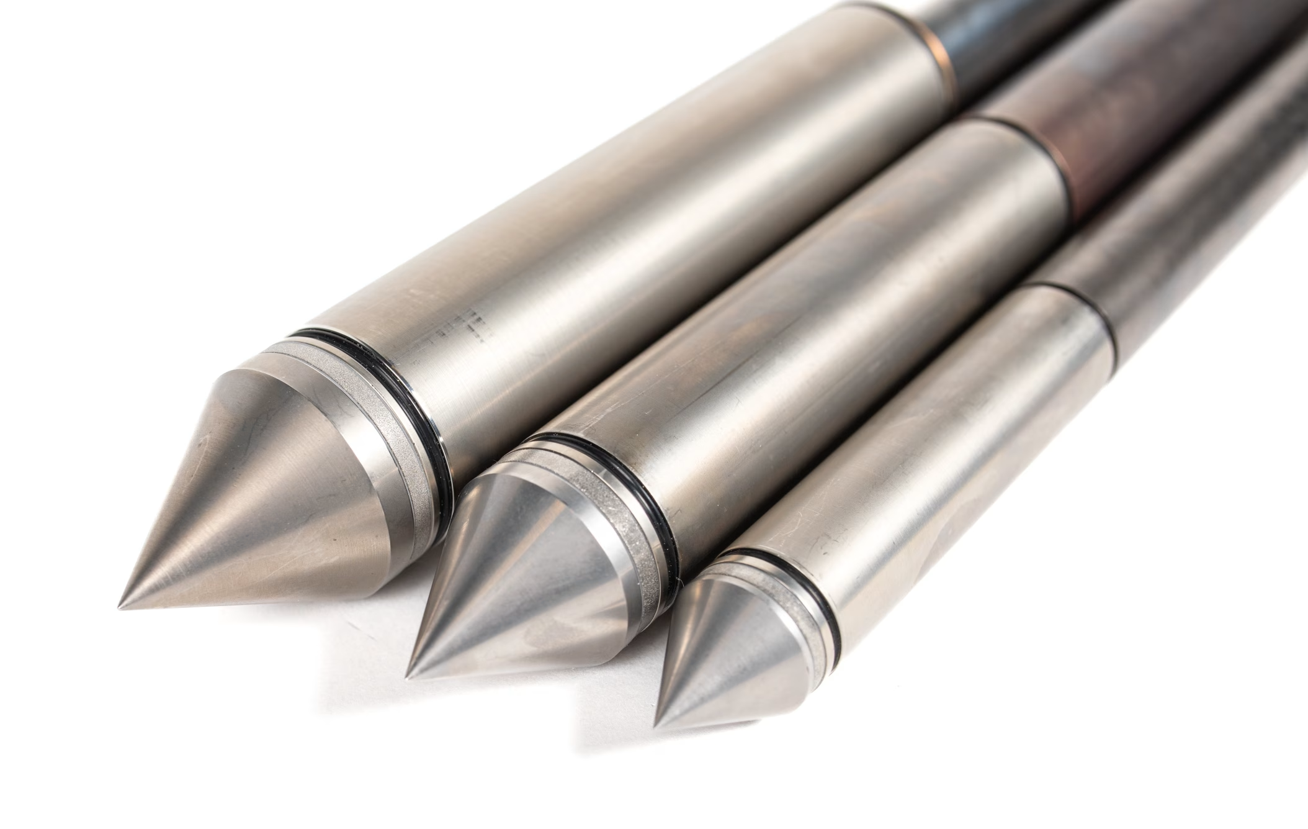
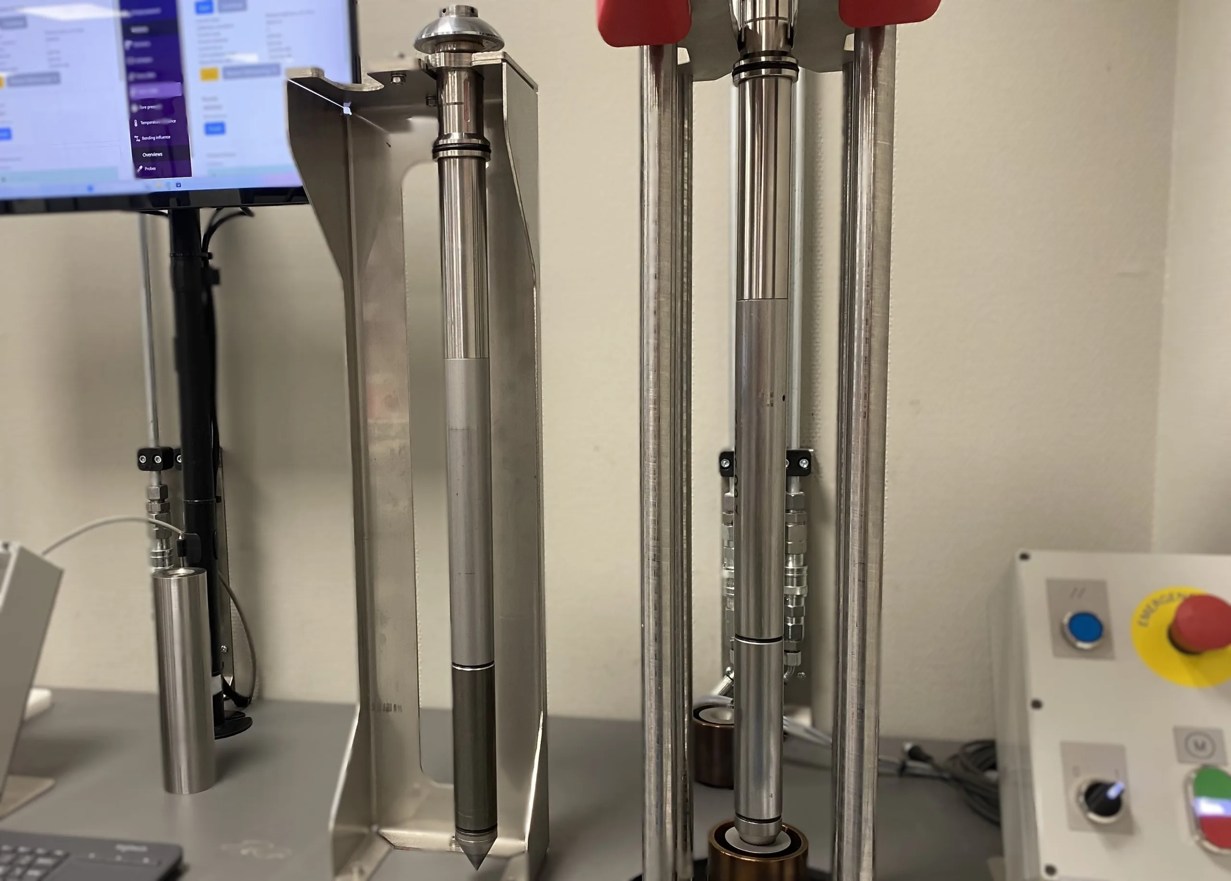
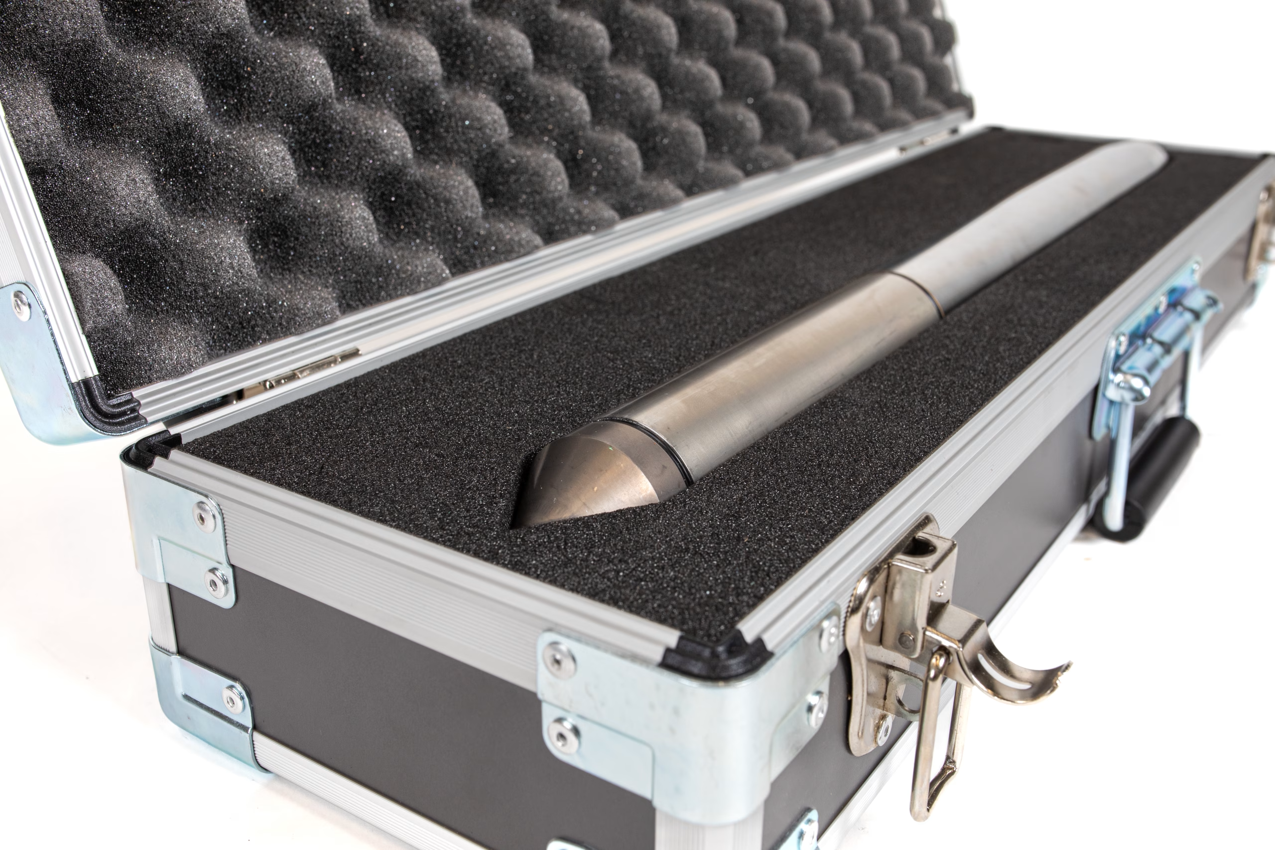
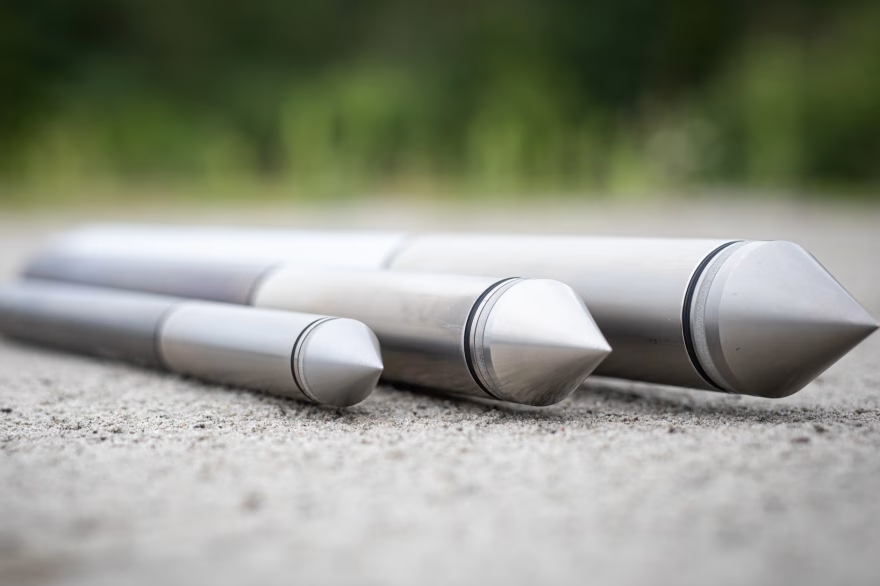
Interested?
Learn more about our cones and modules below.
Want to know more about our CPT data systems?
Discover which CPT data systems and click-on modules are best suited for your situation. Contact Irina Antonova, our Commercial Sales Representative, for expert advice, specifications, and quotations.